|

Floor Plans

Floor Plans

Browse our floor plan options below. To schedule a tour and learn more about our current availability, please call our friendly leasing staff today!

This community has income-restricted apartments. Eligibility is based on income and program requirements. Please contact the leasing office for current availability and qualification information. 

Studio 55+

  • Studio
  • 1 Bath
  • 402 Sq. Ft.

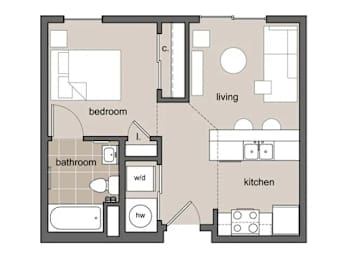
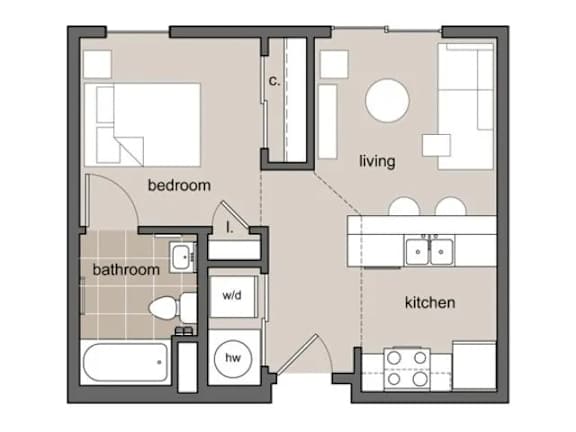
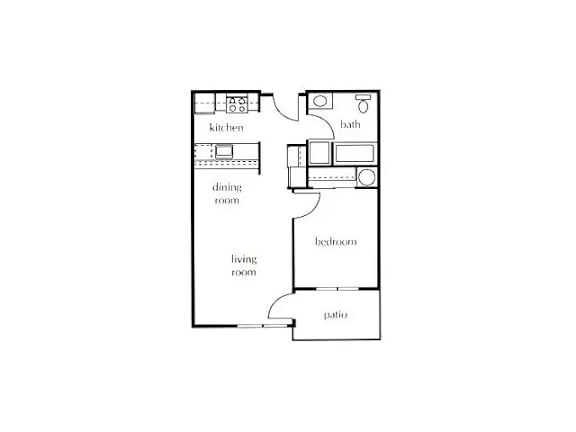
One Bedroom 55+

  • 1 Bed
  • 1 Bath
  • 553-to560 Sq. Ft.

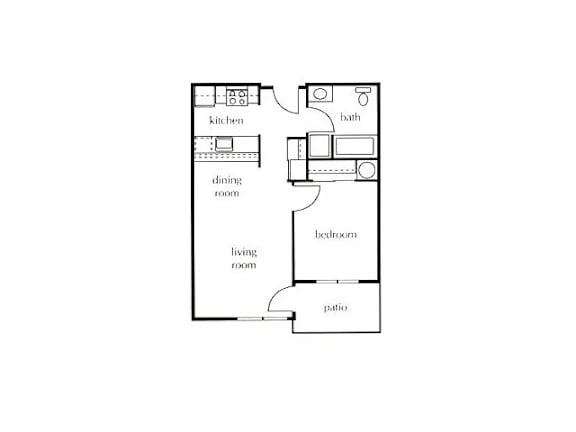
One Bedroom

  • 1 Bed
  • 1 Bath
  • 603 Sq. Ft.

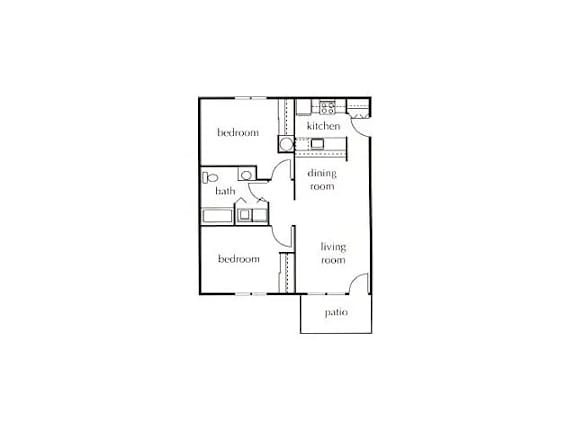
Two Bedroom 55+

  • 2 Bed
  • 1 Bath
  • 726-to792 Sq. Ft.

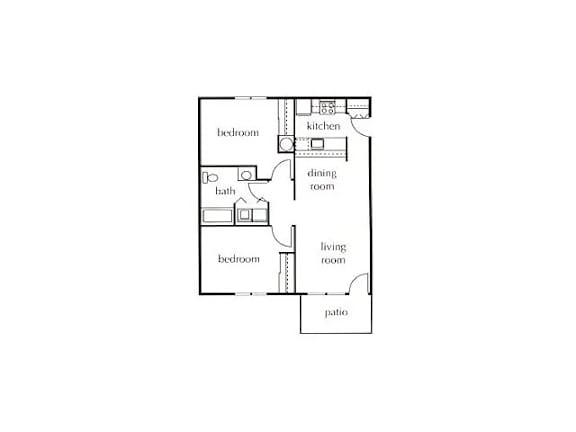
Two Bedroom

  • 2 Bed
  • 1 Bath
  • 833-to982 Sq. Ft.
Map View
This property has more than one floor plan design per unit type. All dimensions are approximate. Actual product and specification may vary in dimension or detail. Not all features are available in every apartment. We cannot guarantee the availability of specific unit floor plans, eligibility is based on the next available unit in your preferred bedroom count.